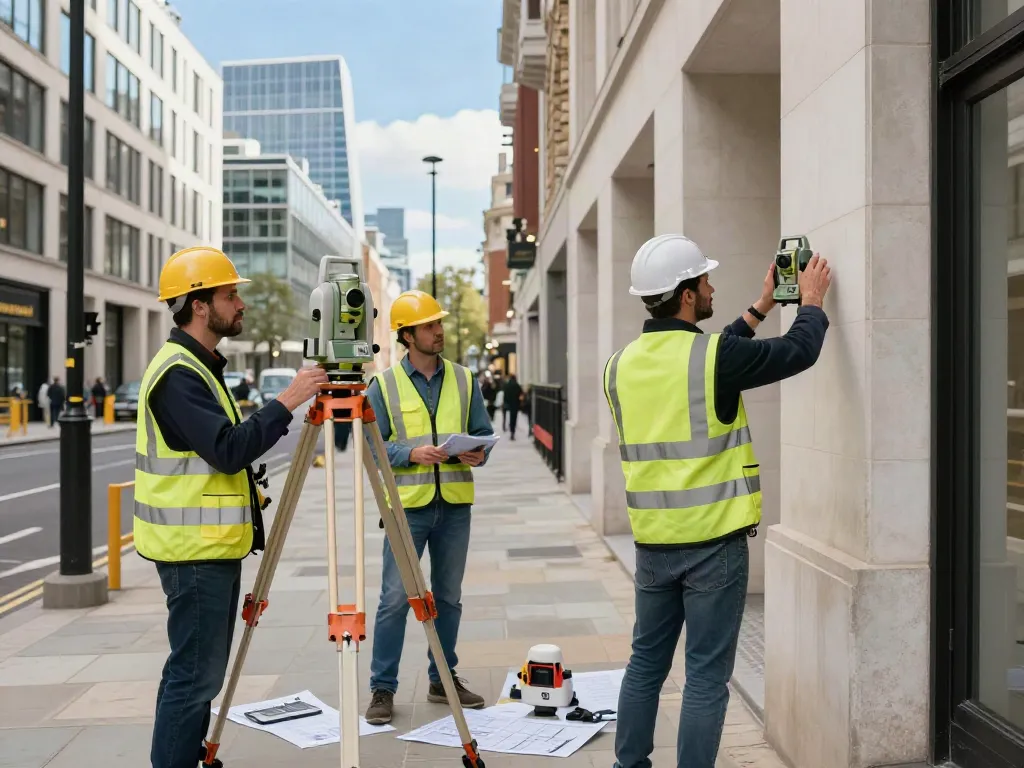
Understanding Measured Building Surveys
A measured building survey is an essential tool for architects, developers, and property owners alike. It serves as a precise documentation of a building's dimensions and layout, providing critical insights that inform planning and design. In the bustling city of London, where property developments are often complicated and highly regulated, having accurate measurements is vital to ensuring project success. Our firm, with over 30 years of experience in the construction industry, has delivered an array of Measured Building Survey London services, showcasing our commitment to precision and quality.
What is a Measured Building Survey?
A measured building survey involves the detailed recording of the dimensions and specifications of a building. This process typically includes the generation of accurate floor plans, elevations, and sections that provide a comprehensive overview of the structure's layout and critical features. It serves various purposes, including assisting architects in design projects, helping builders in renovation work, and ensuring compliance with local regulations.
Key Benefits of Measured Building Surveys in London
The advantages of conducting a measured building survey are numerous and can significantly impact the outcome of any construction project. Some of the key benefits include:
- Precision: Measured surveys provide highly accurate measurements that are vital for effective planning.
- Time-Saving: By identifying any discrepancies in dimensions early in the project, teams can save time and prevent costly reworks.
- Regulatory Compliance: Surveys ensure that all designs comply with local building regulations and standards.
- Enhanced Design: Accurate data aids architects in crafting more innovative and functional designs.
Difference Between Topographical and Measured Building Surveys
While both types of surveys are important for construction projects, they serve different purposes. A topographical survey focuses on the land itself, documenting the terrain, elevations, and existing features surrounding a site. In contrast, a measured building survey concentrates on the building's physical dimensions and layout. Understanding these distinctions helps stakeholders select the appropriate survey type based on the project's needs.
Choosing the Right Surveying Company
When selecting a surveying company for your project, it's crucial to evaluate potential vendors carefully. The quality of a measured building survey can greatly influence the project's success, so consider the following factors:
Factors to Consider When Selecting a Surveyor
- Experience and Expertise: Look for a company with a proven track record in delivering accurate surveys.
- Technology Use: Ensure the surveyor employs modern technology, such as laser scanning, for enhanced accuracy.
- Comprehensive Services: Choose a firm that offers a range of services, including topographical surveys and 3D modelling.
Understanding Qualifications and Accreditations
Verify that the surveying company holds the necessary qualifications and accreditations. Membership in professional organizations, such as the Royal Institution of Chartered Surveyors (RICS), denotes a high standard of practice and accountability.
Comparing Surveying Companies: What's Important?
When comparing firms, assess their approach to customer service, their responsiveness to inquiries, and the clarity of their pricing structures. Testimonials from previous clients can provide insights into the surveyor's reliability and professionalism.
Steps in the Measured Building Survey Process
The process of conducting a measured building survey typically involves several key steps to ensure accurate and reliable results:
Initial Consultation and Project Assessment
Before beginning the survey, a thorough consultation allows the surveyor to understand the specific requirements and objectives of the project. This initial discussion helps in identifying potential challenges and setting realistic timelines.
Conducting the Survey: Tools and Techniques
Modern surveyors utilize advanced tools and techniques, such as 3D laser scanning, to capture precise measurements. These technologies enhance the accuracy of the survey by reducing human error and providing a comprehensive view of the structure.
Delivering Accurate Survey Reports
After data collection, the surveyor compiles this information into a detailed report, including all necessary plans, elevations, and sections. This report becomes an essential reference for architects, builders, and other stakeholders involved in the project.
Cost Factors for Measured Building Surveys in London
Understanding the costs associated with a measured building survey is crucial for budget management. Costs can vary significantly based on several factors:
Understanding Pricing Structures
Most surveying companies have different pricing structures, generally based on the size and complexity of the project. Larger buildings or more complicated layouts typically require more time and resources, leading to higher costs.
Hidden Costs to Watch Out For
It’s essential to ask about potential hidden costs that may arise during a survey. Factors such as additional visits to the site or unforeseen complications can increase the overall price.
Budgeting for Your Survey Project
When budgeting, consider allocating some contingency funds for unexpected costs. This practice can prevent financial strain and ensure the project remains on track.
Future Trends in Measured Building Surveys
As technology and industry standards evolve, several trends are emerging that will shape the future of measured building surveys:
Innovations in Surveying Technology
Advancements in surveying technology, such as drone surveys and AI integrations, are revolutionising how data is collected and analysed. These innovations promise to enhance accuracy and reduce the time required for surveys.
Anticipated Changes in Industry Standards for 2026
As the profession evolves, so too do the standards associated with surveying practices. It's crucial for firms to stay updated on these changes to ensure compliance and service quality.
How Sustainability Is Influencing the Surveying Landscape
Increasing emphasis on sustainability is impacting the design and construction process. Surveyors are now expected to consider environmental factors and energy efficiency in their reports, influencing project decisions.
How long does a measured survey take?
The duration of a measured building survey varies based on the building's size and complexity. Generally, small to medium-sized projects can be completed within a few days, while larger structures may require weeks.
How much does a building survey cost in the UK?
Costs for measured building surveys in the UK can range significantly, typically starting from around £495, depending on the project's specifics.
What are the top 10 surveying firms in the UK?
While rankings may vary, firms like XPS Surveys, Scope Surveys, and Red Laser are often recognized among the best in the UK for their quality of service and accuracy.
Should I get a level 2 or level 3 survey?
Choosing between a level 2 and a level 3 survey depends on your project’s requirements. Level 2 is typically sufficient for standard needs, while Level 3 provides more comprehensive data for complex projects.
What are the common challenges in measured surveys?
Challenges can include access issues, which may hinder accurate measurements, and discrepancies in existing building information, requiring additional verification.